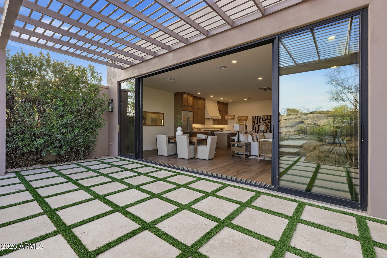
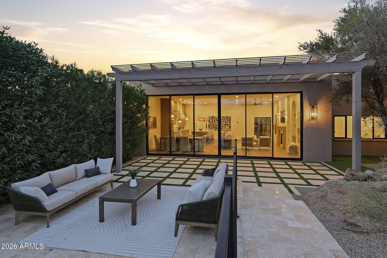
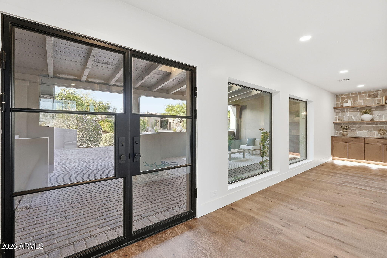
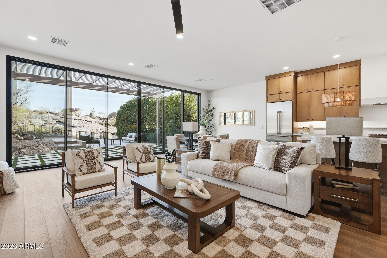
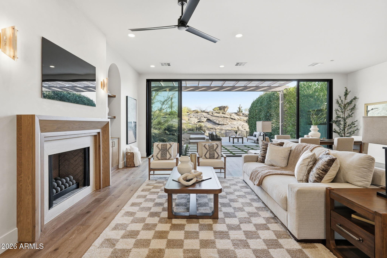
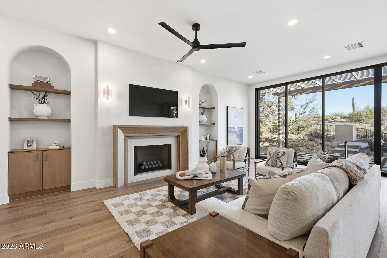
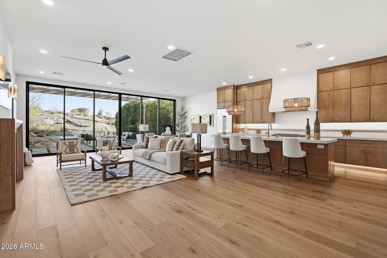
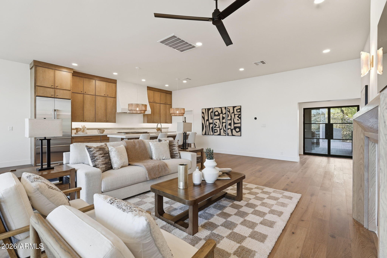
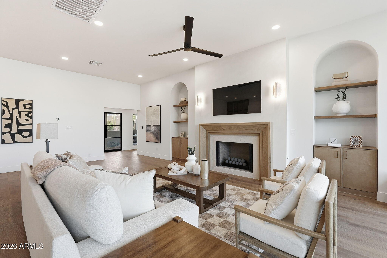
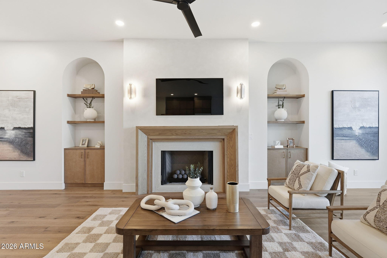
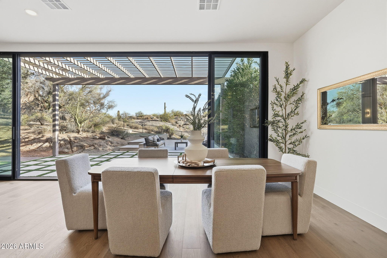
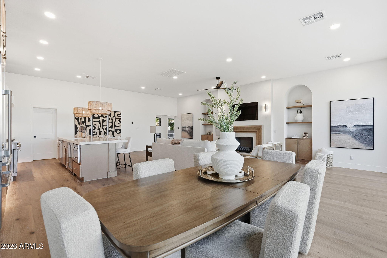
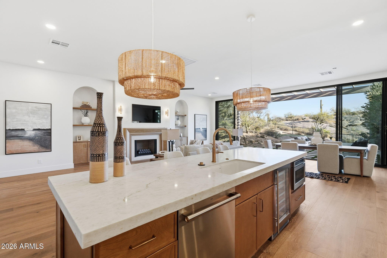
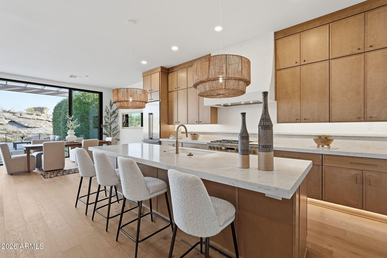
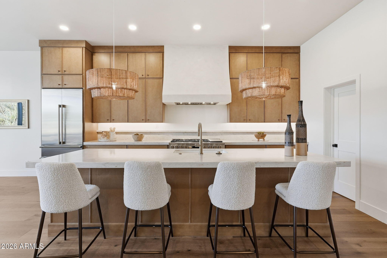
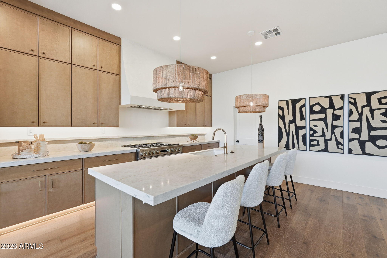
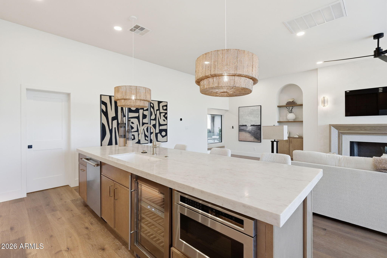
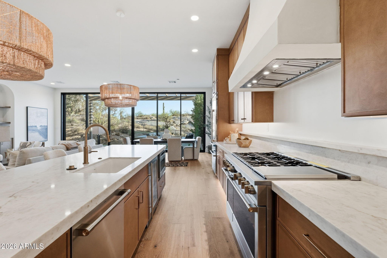
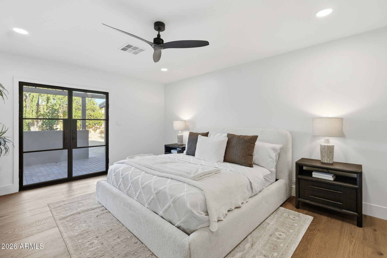
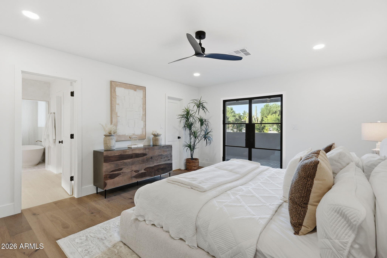
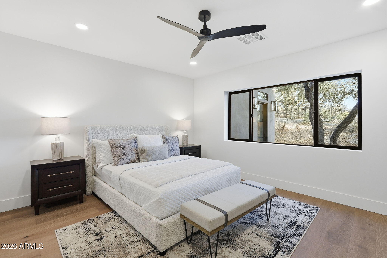
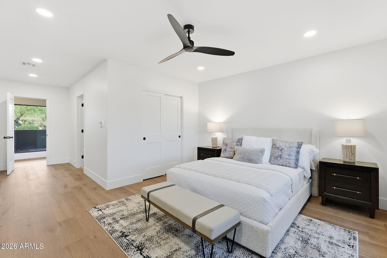
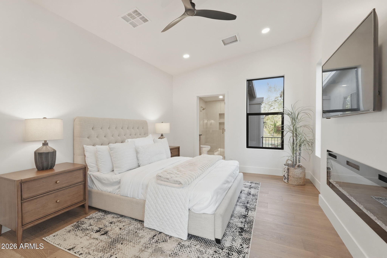
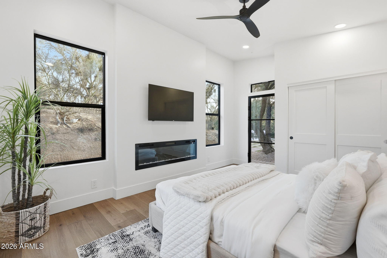
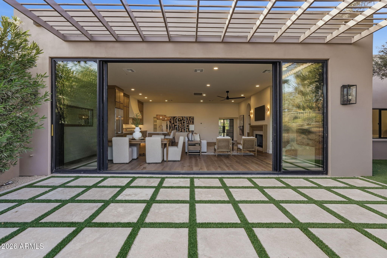
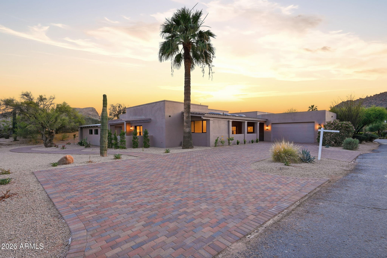
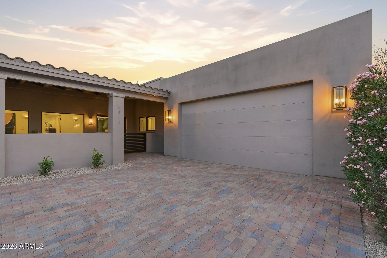
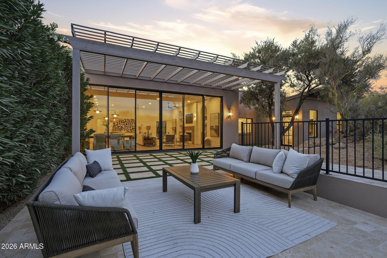
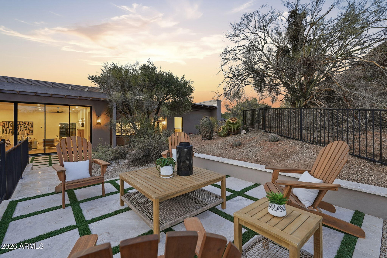
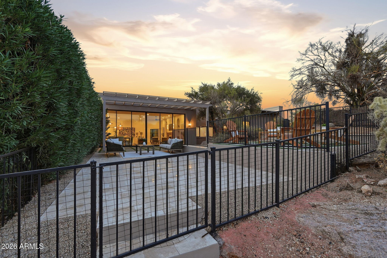
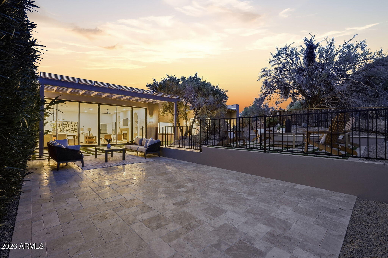
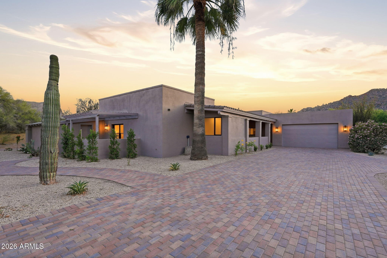
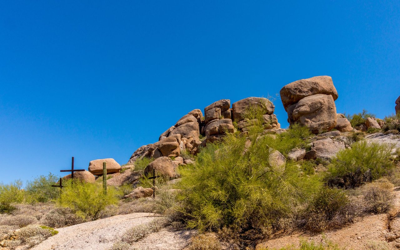
Welcome to one of the most refined and comprehensively upgraded residences in the The Boulders Resort & Spa community, this fully reimagined home sits on nearly half an acre, adjacent to the golf course with stunning mountain views, and offers 4 bedrooms, 4.5 bathrooms, and 3,246 sq ft of elevated design and craftsmanship. Soaring 12-foot ceilings in the main living areas and kitchen create an expansive, open feel, anchored by a dramatic 24' x 10' multi-panel sliding glass door system that delivers seamless indoor-outdoor living. The chef's kitchen is outfitted with premium Monogram appliances including a 48" gas range, built-in microwave drawer, and wine cooler, complemented by custom cabinetry, designer countertops, and under-cabinet LED lighting. A gas fireplace with custom limewash finish serves as a striking focal point within the main living space.
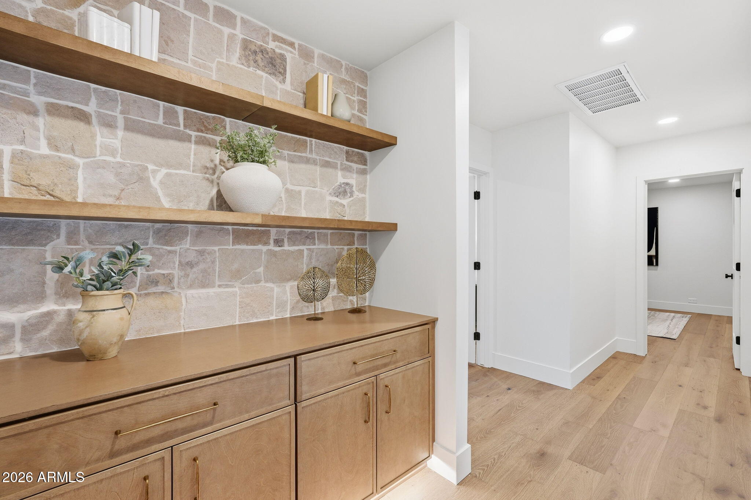
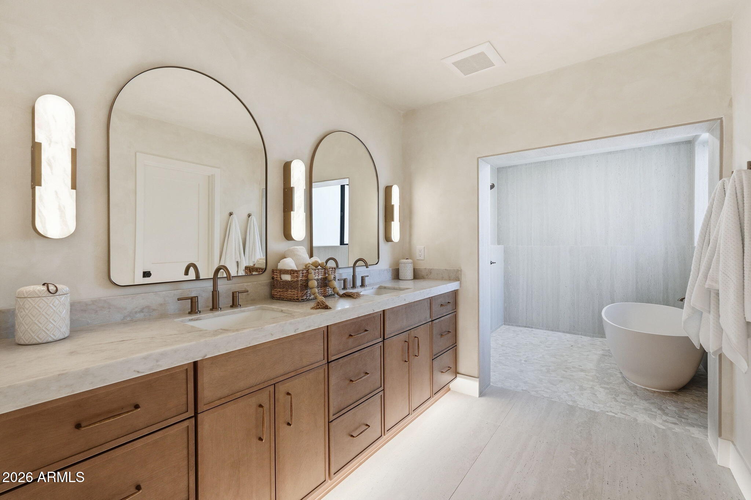
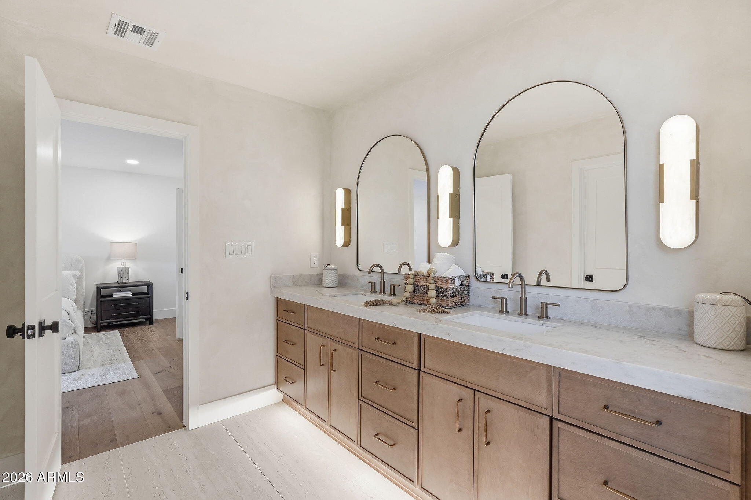
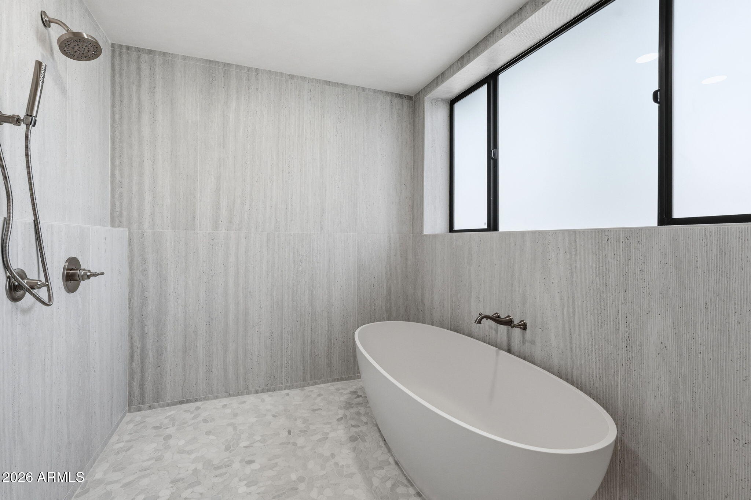
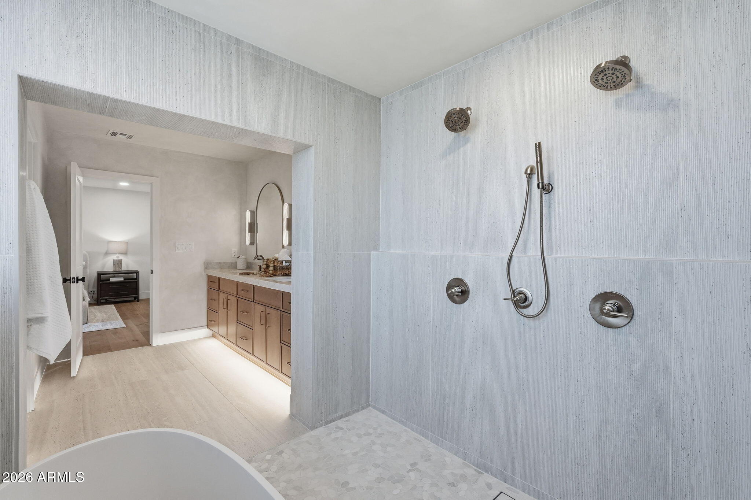
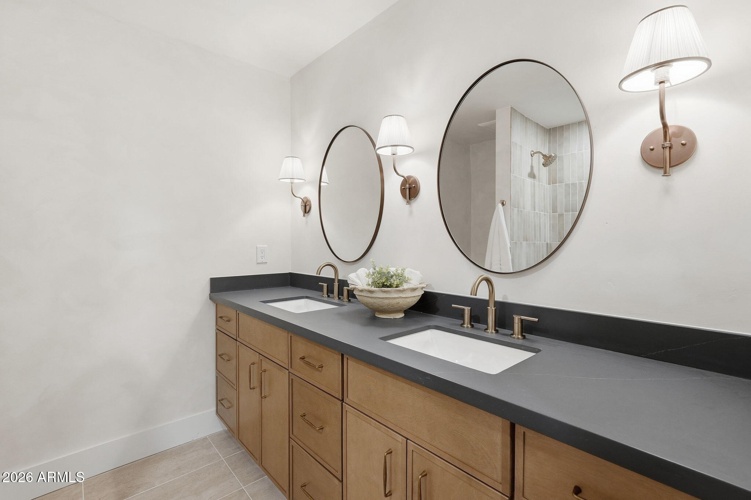
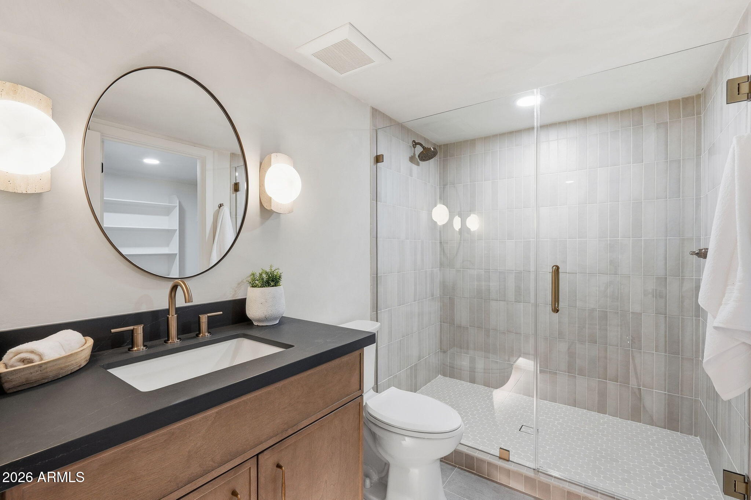
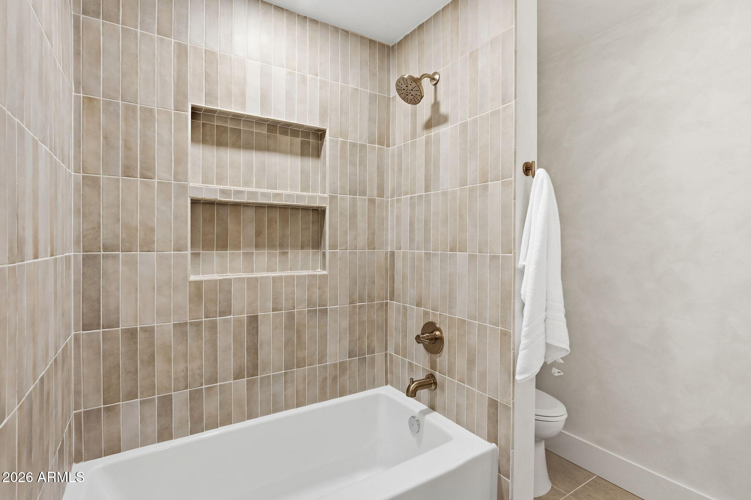
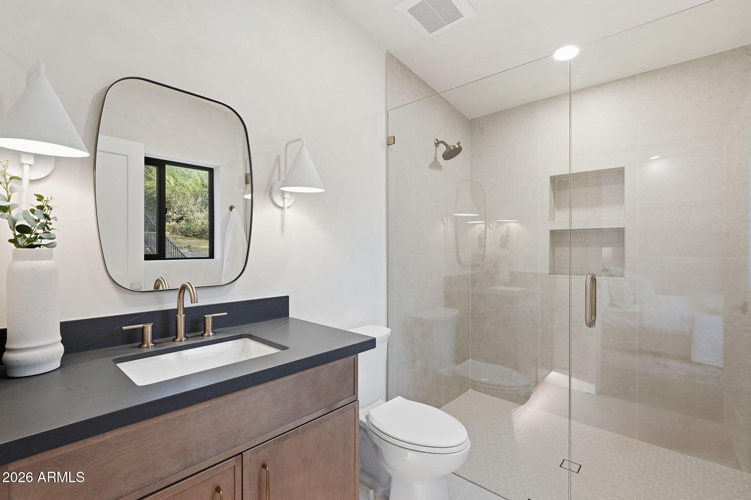
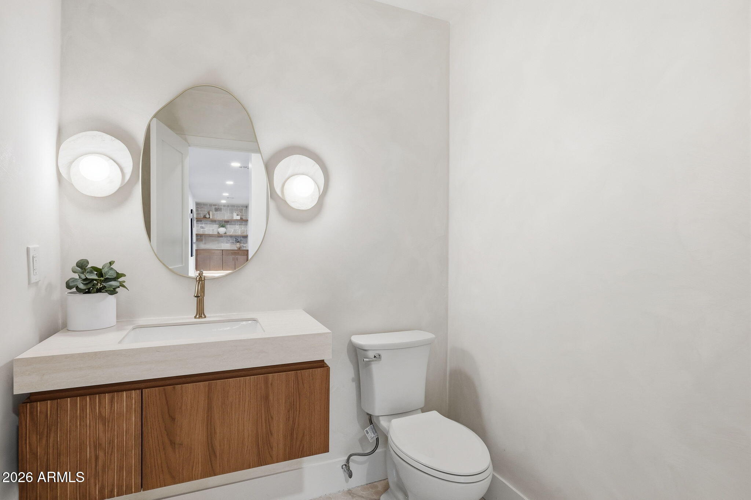
Extensive interior upgrades include new hardwood flooring throughout, new drywall, upgraded interior casing and baseboards, fresh interior paint, and designer lighting from Crate & Barrel and CB2, along with LED can lighting throughout. Bathrooms have been fully transformed with custom tile showers, glass enclosures, Delta fixtures, new toilets, and designer limewash wall finishes.
Major system improvements provide long-term efficiency and peace of mind, including full electrical rewire, brand new HVAC systems with all-new ductwork, new water heater, and all-new underground plumbing.
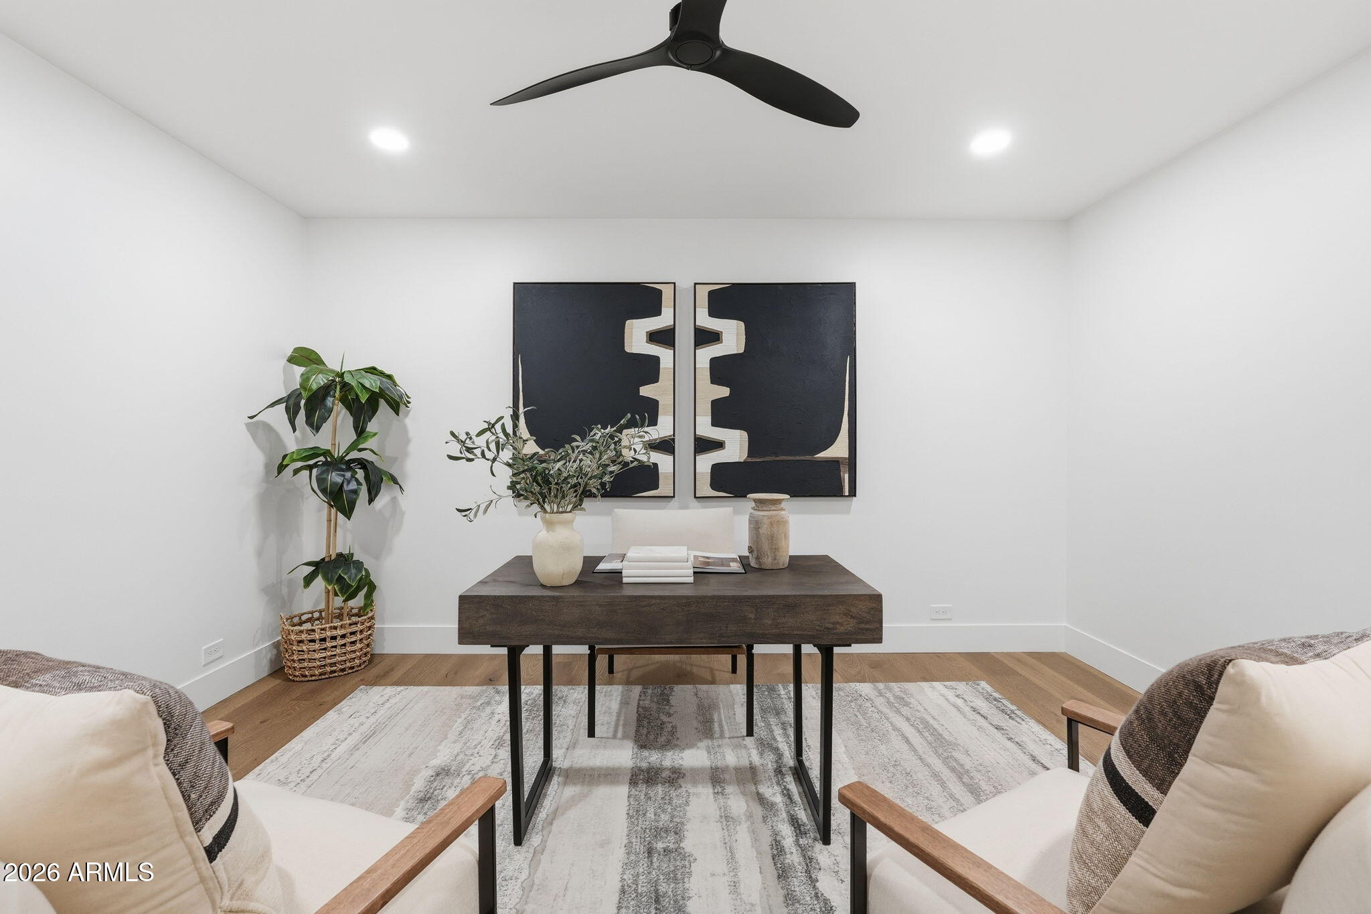
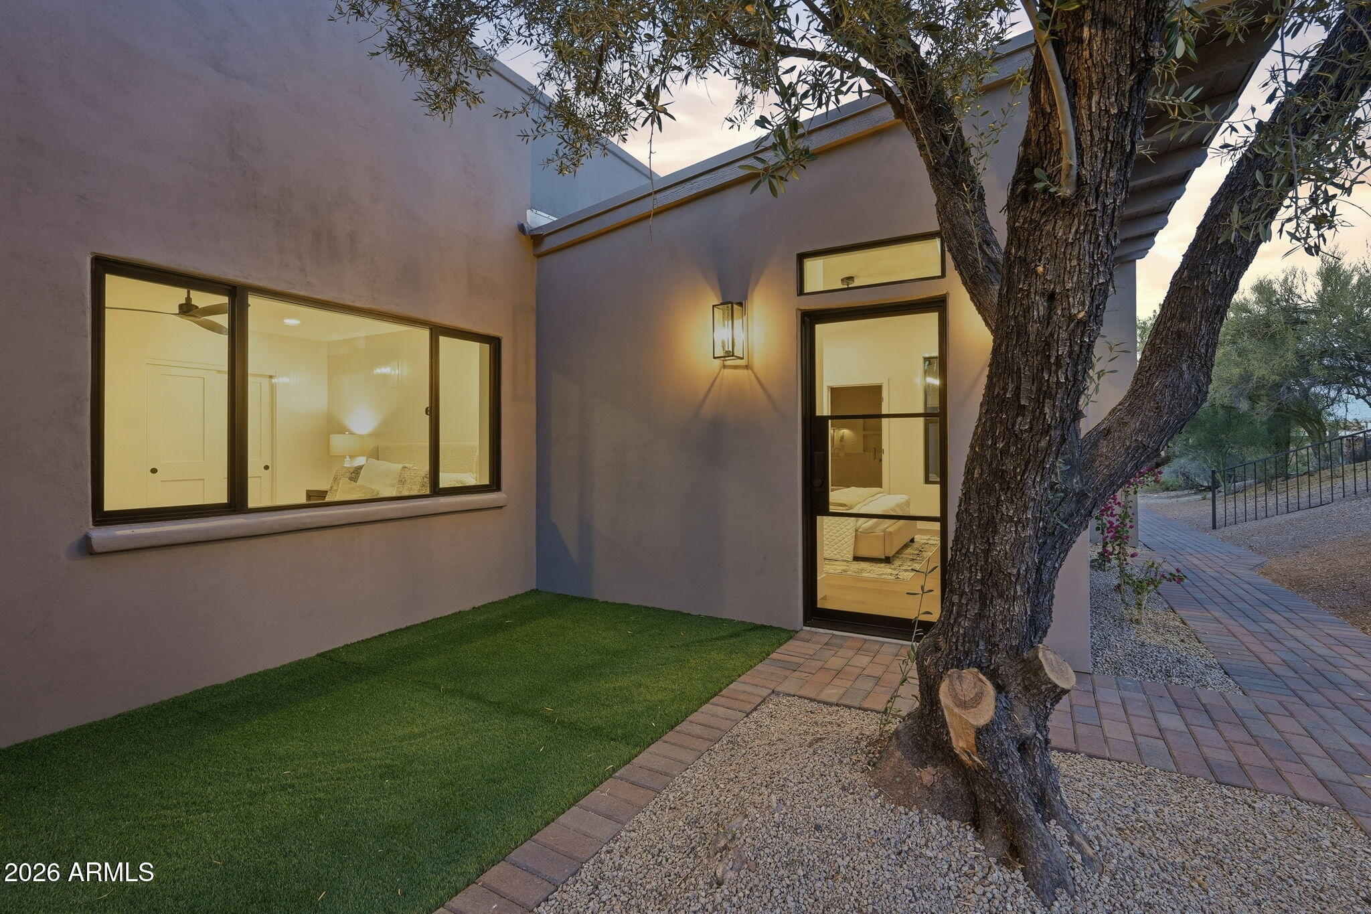
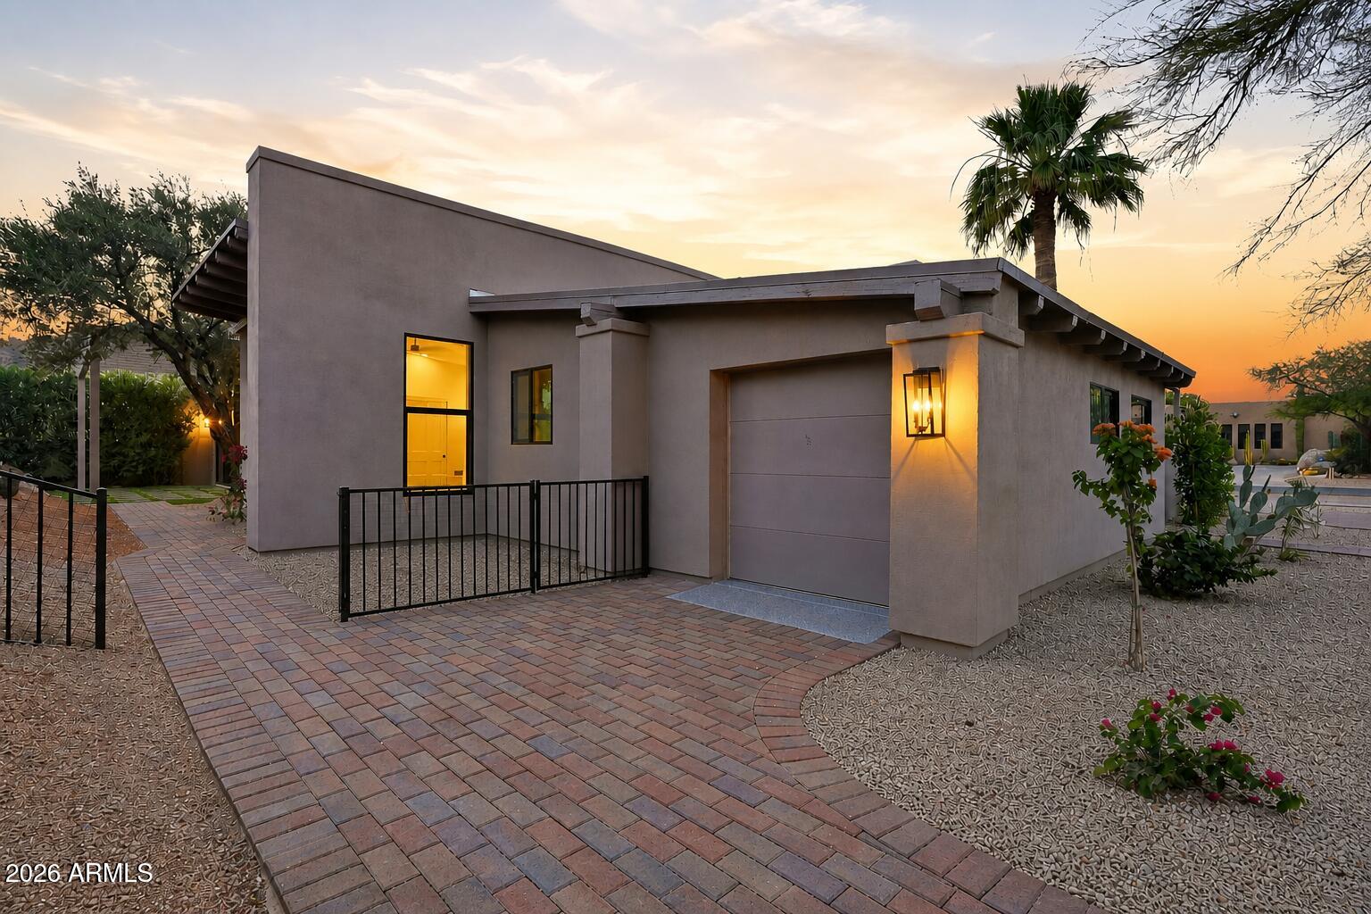
The casita features elevated ceiling heights and upgraded finishes, offering flexible use for guests, office space, or multigenerational living. A dedicated golf cart garage and oversized 8-foot garage door add functionality for the Boulders lifestyle.
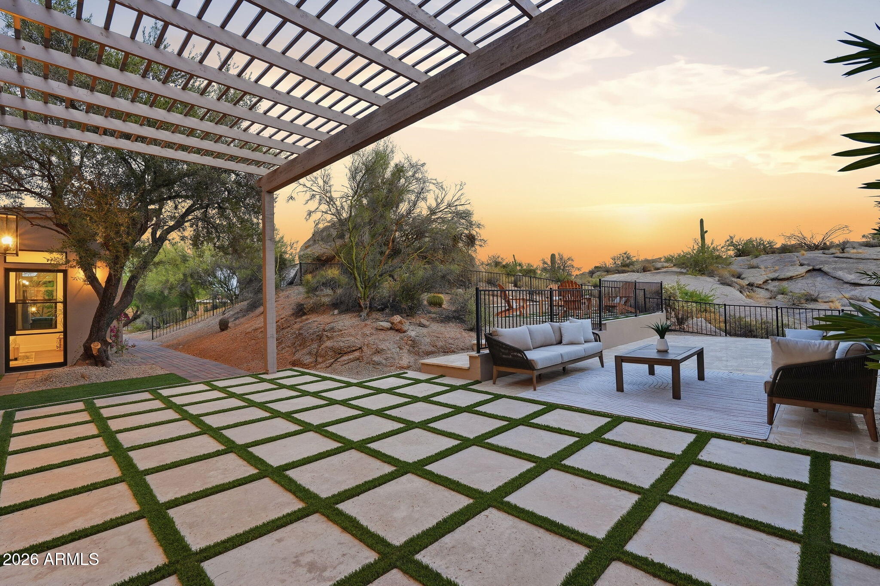
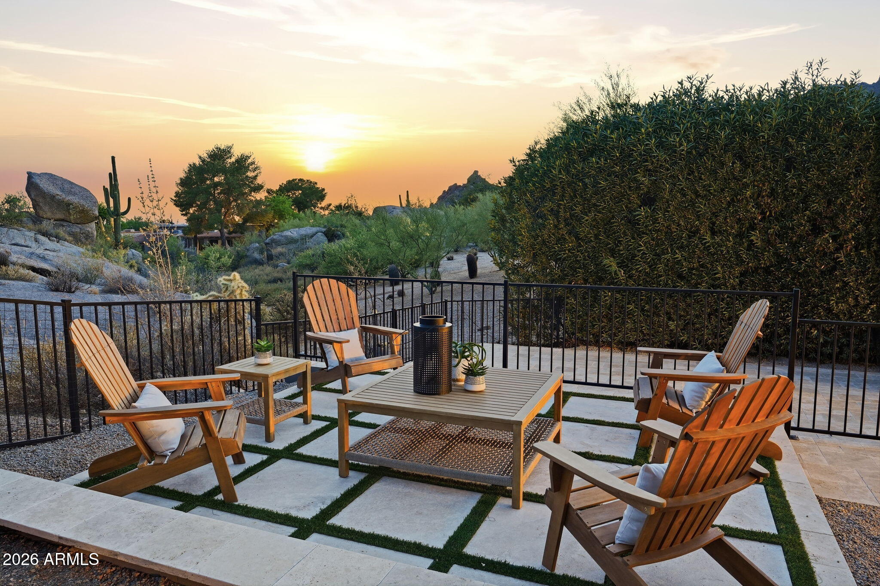
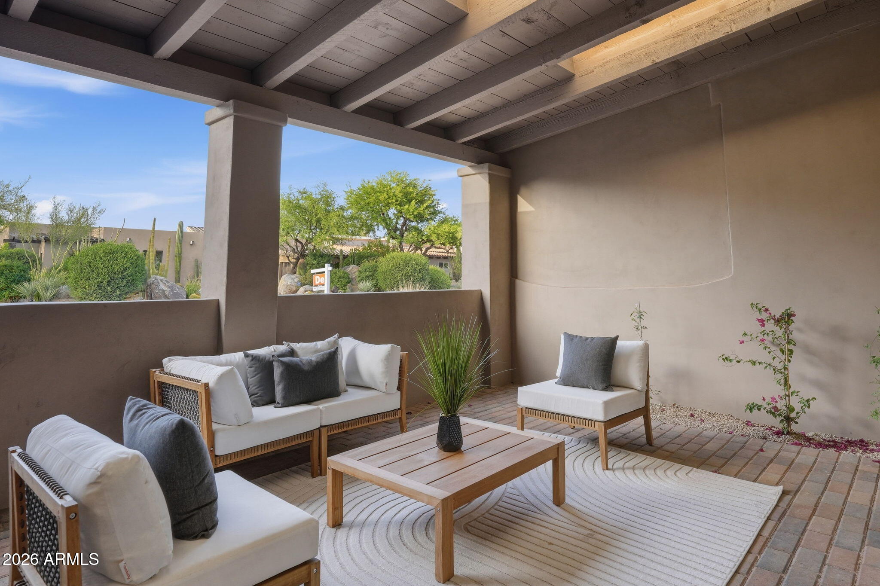
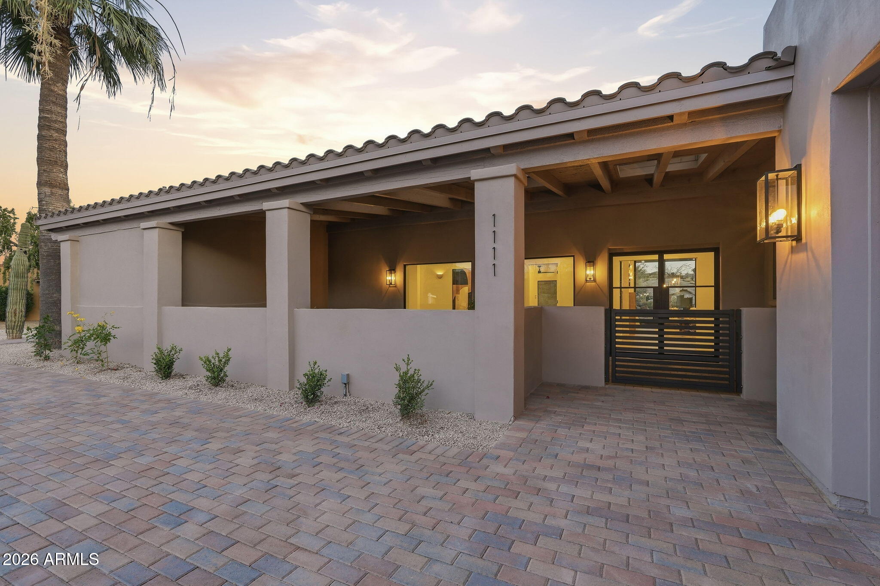
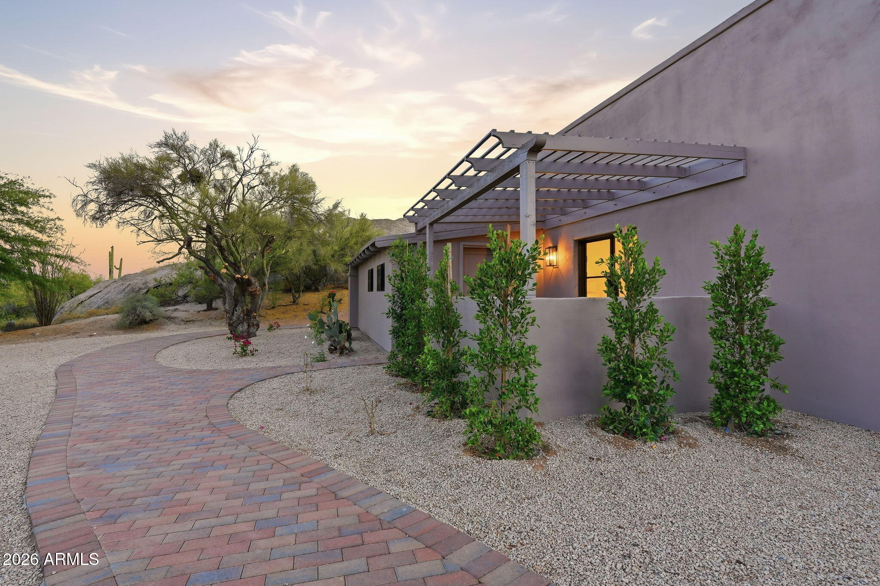
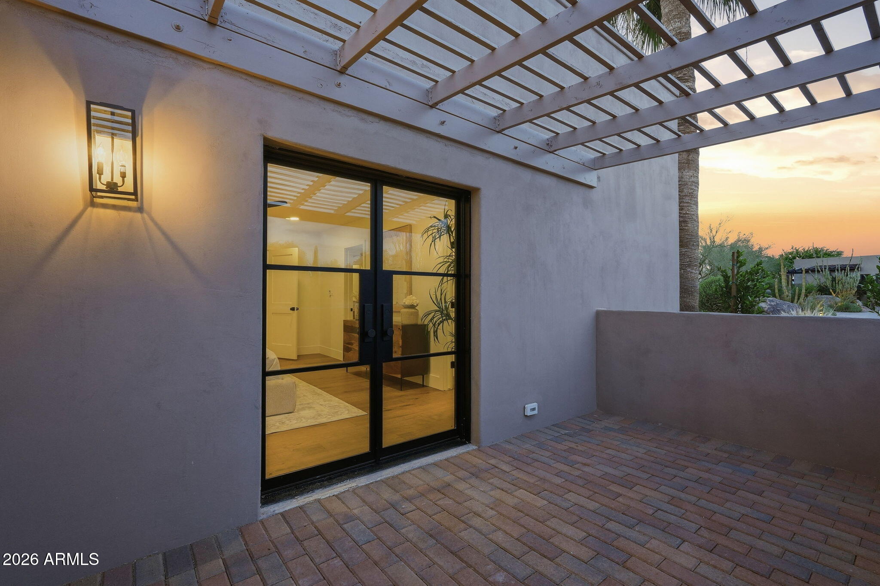
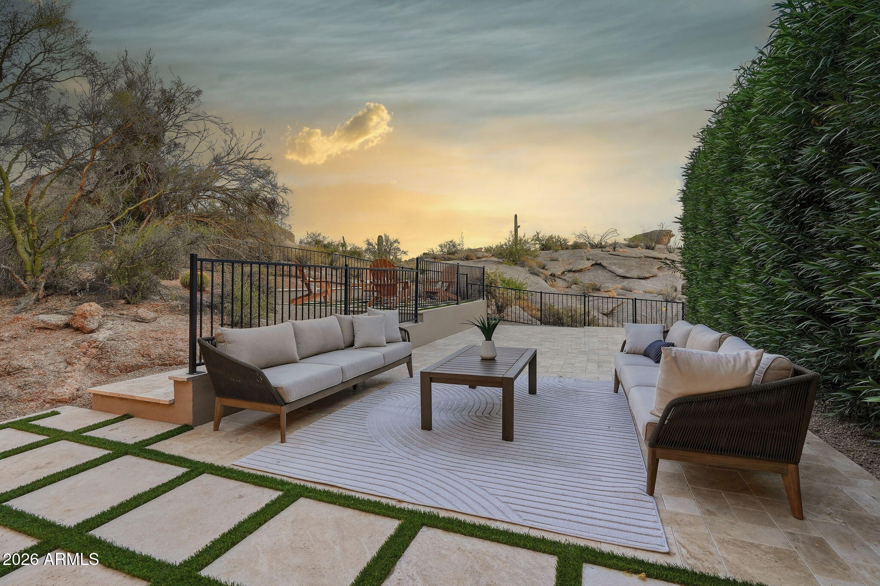
The exterior has been completely elevated with full synthetic stucco, a brand new tile roof with elastomeric coating, new paver driveway and golf cart path, custom iron gates, travertine decking with custom railings, and new pergolas on both patios. The professionally designed landscaping includes mature privacy hedges, 55 new plants, turf, and a full irrigation system, and mature Ficus for privacy.
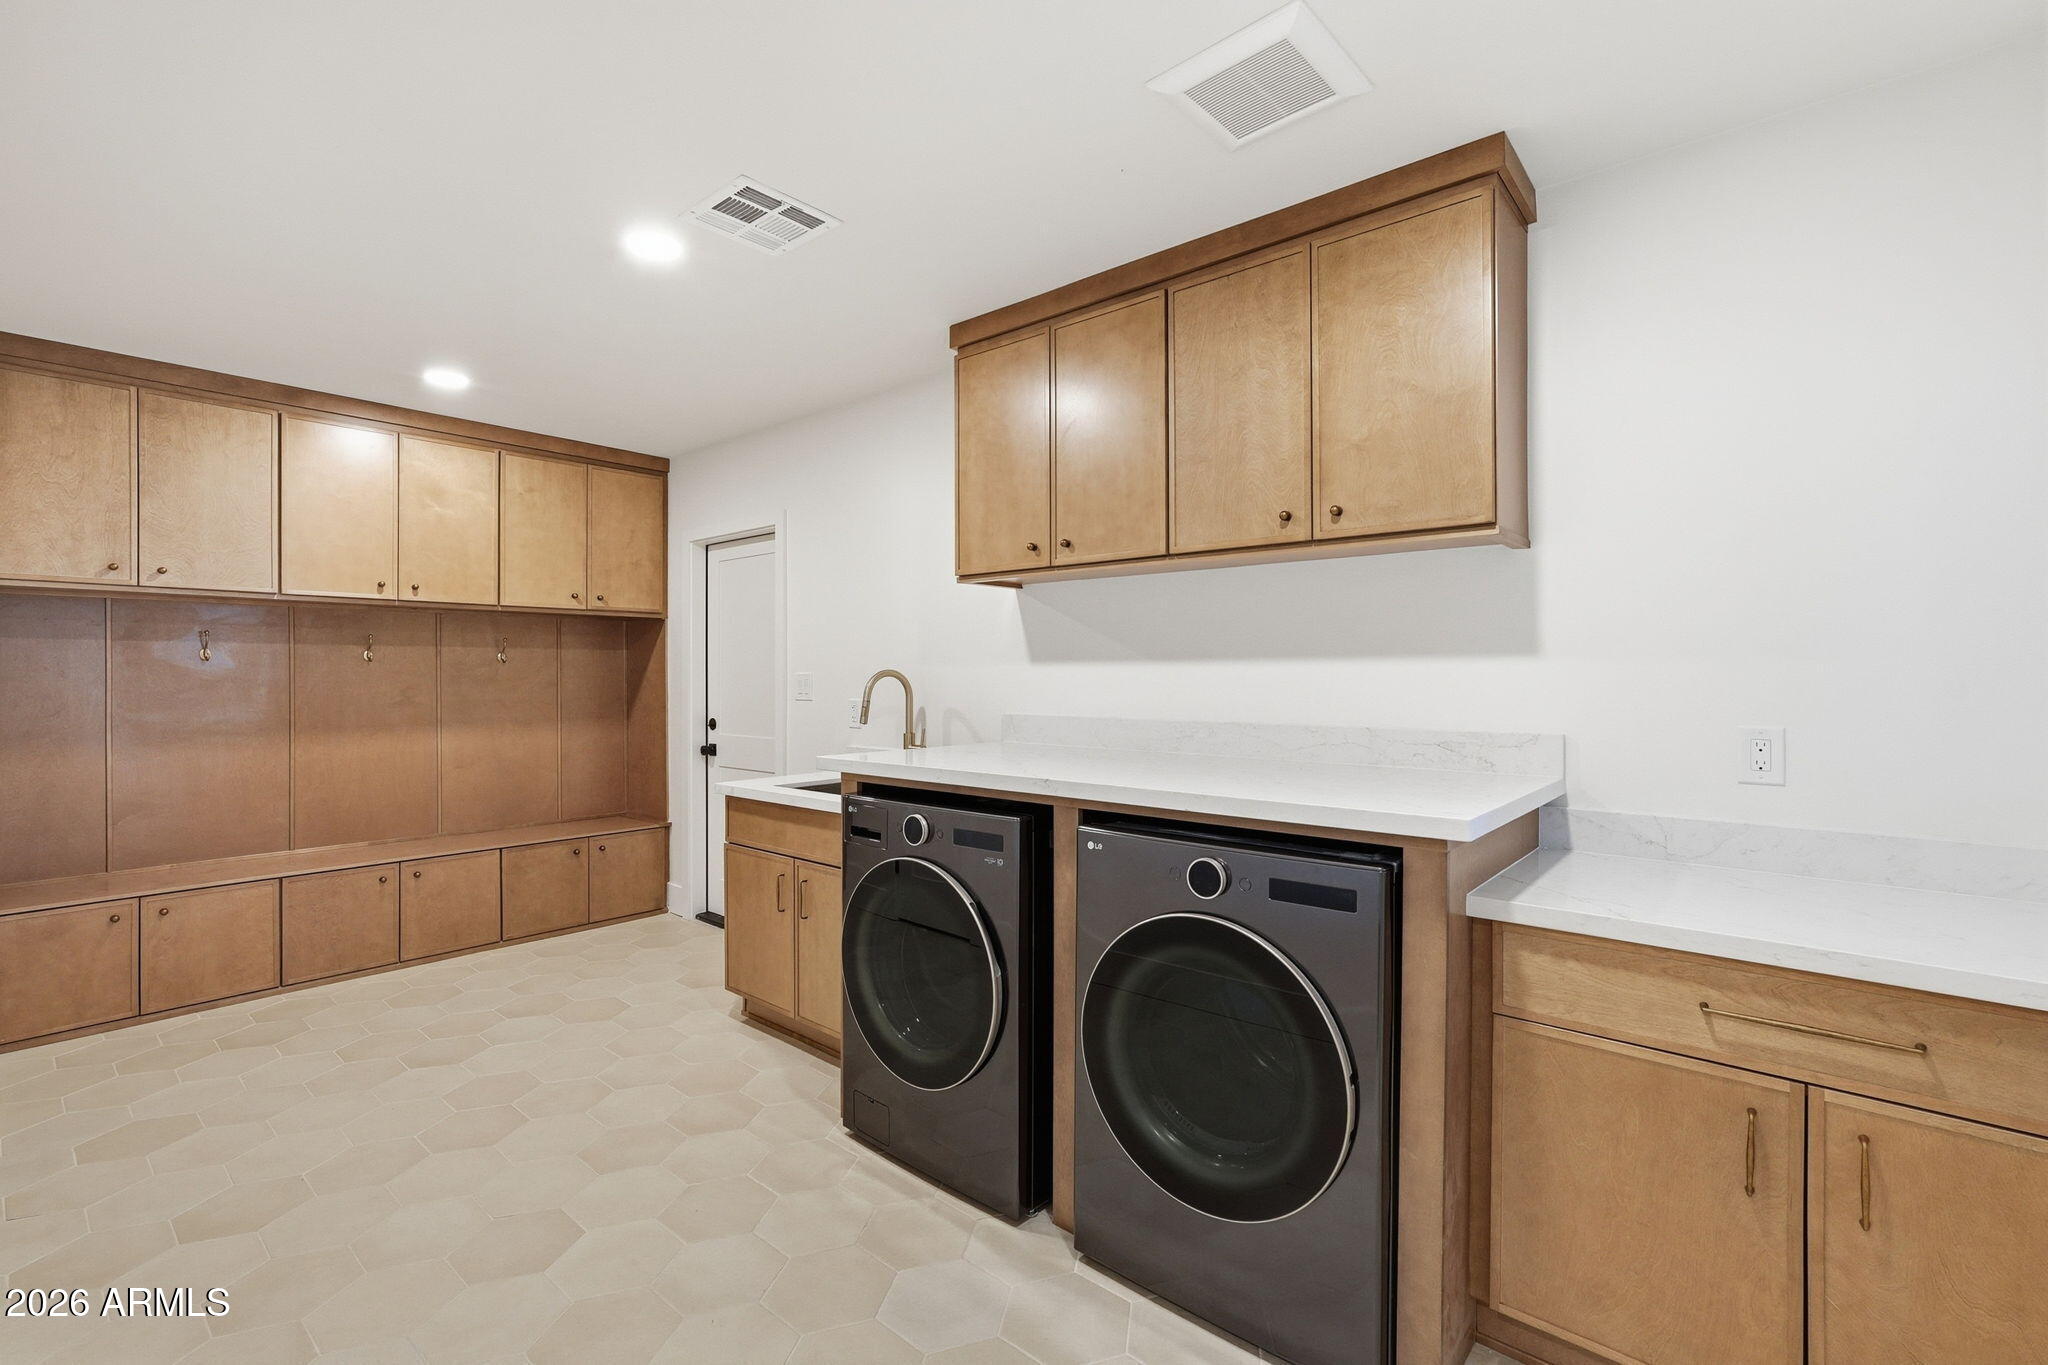
Additional highlights include Milgard windows, custom Pinky's Iron Doors, epoxy garage flooring with upgraded LED lighting, and a brand new LG washer and dryer.
A rare opportunity to own a truly turn-key, designer-level home in one of Arizona's most iconic resort communities.